name

516 Shepherd St NW #2

  • WASHINGTON, DC
  • $1,185,000

ABOUT

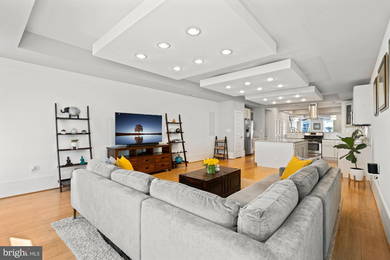
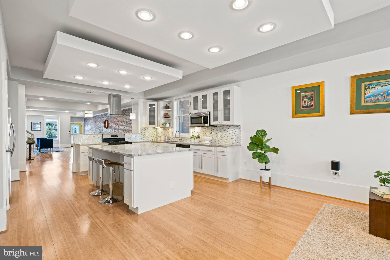
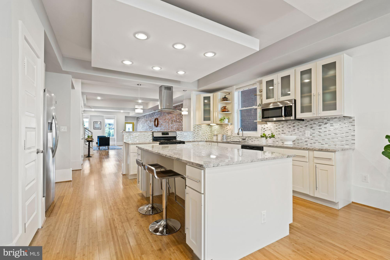
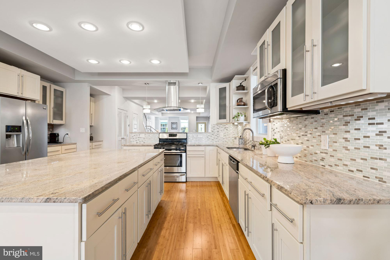
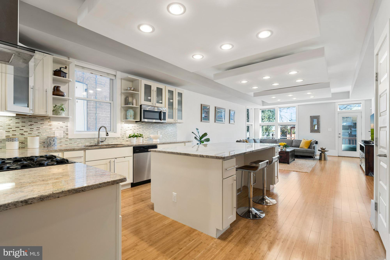
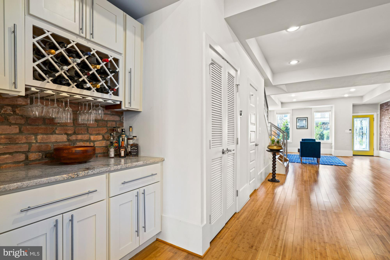
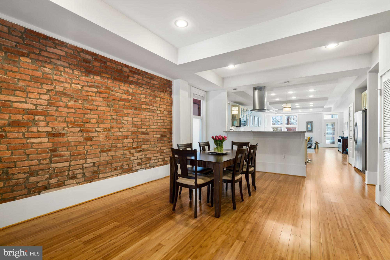
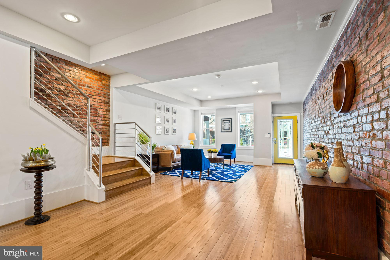
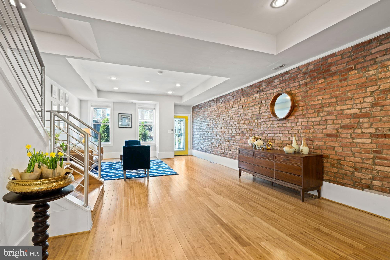
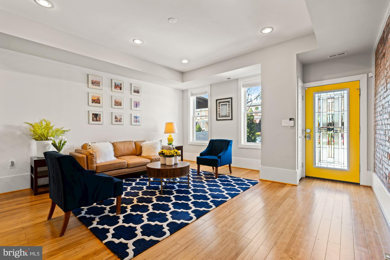
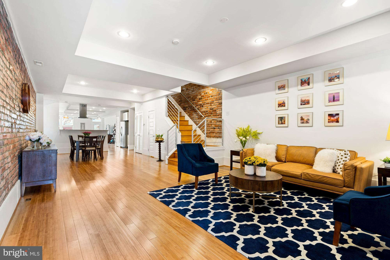
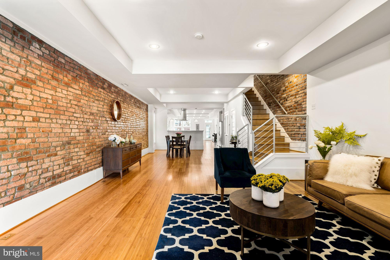
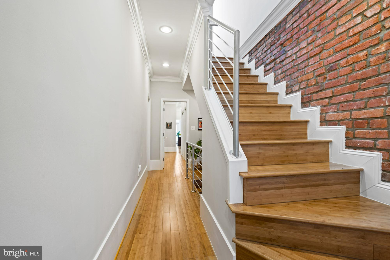
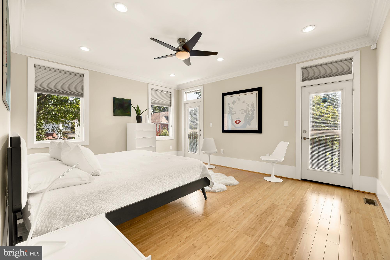


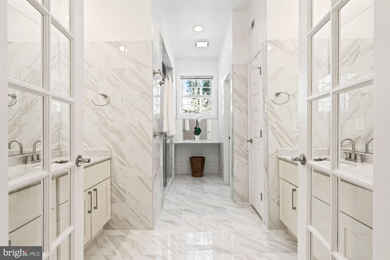
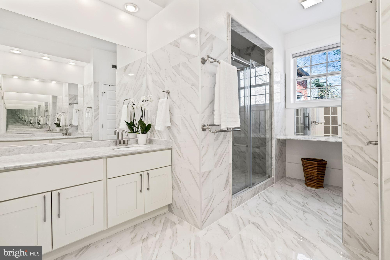
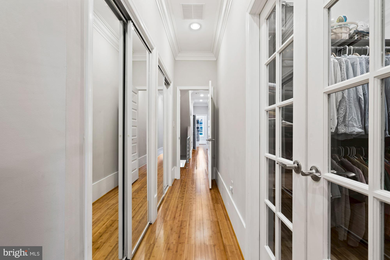
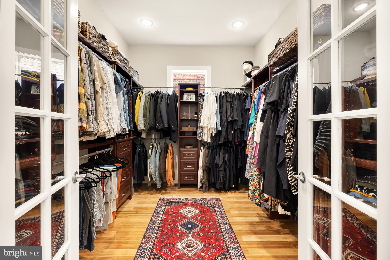
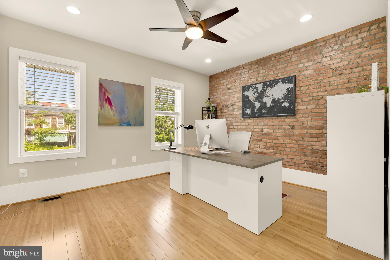
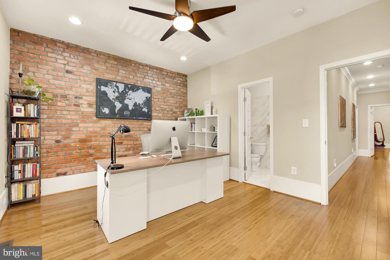
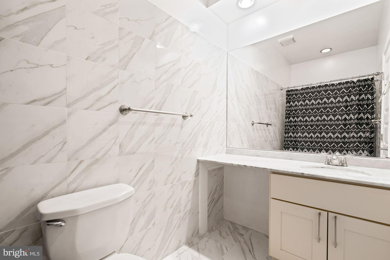
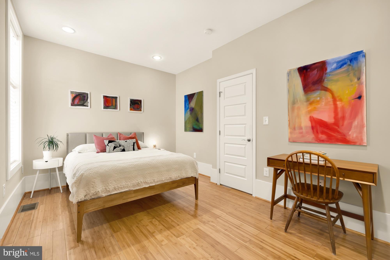
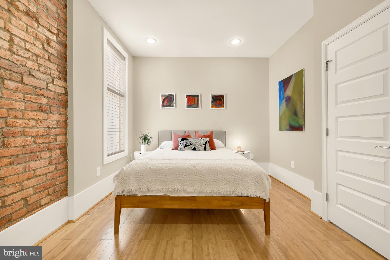

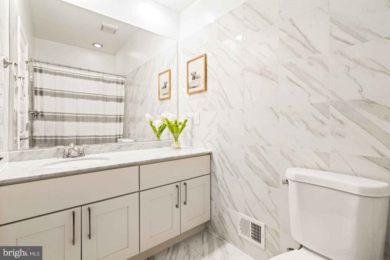
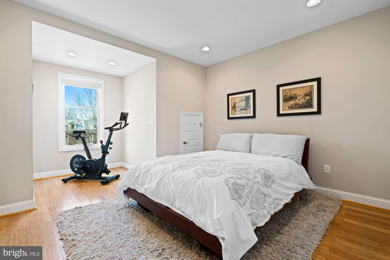
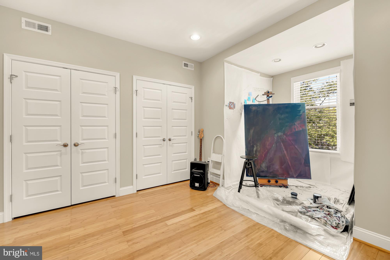
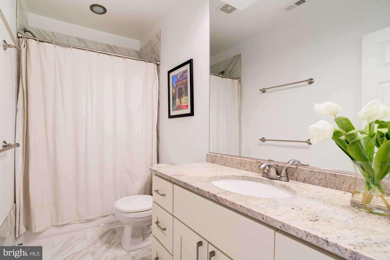
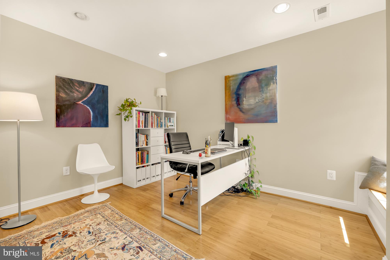

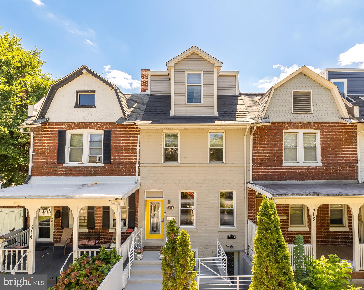
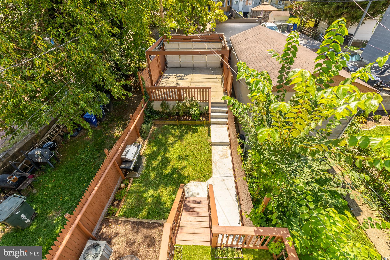
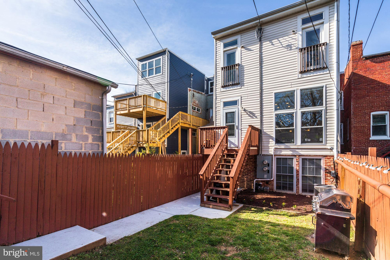
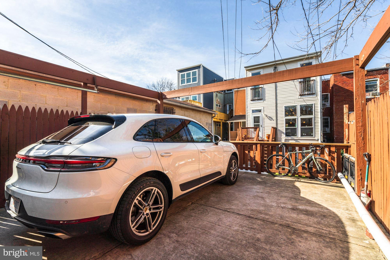
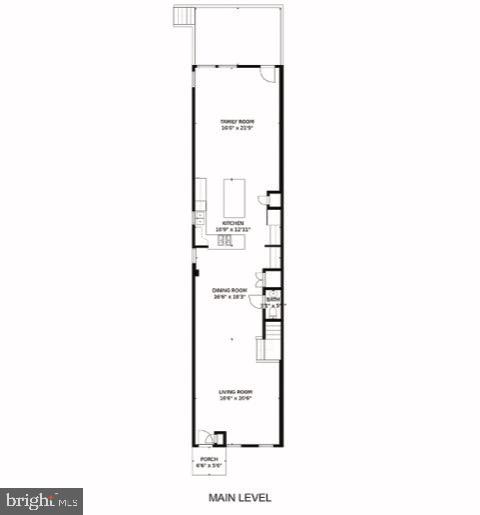
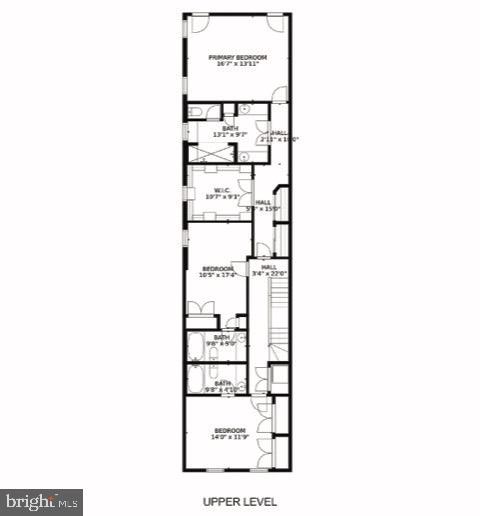
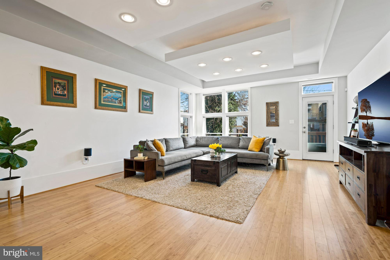
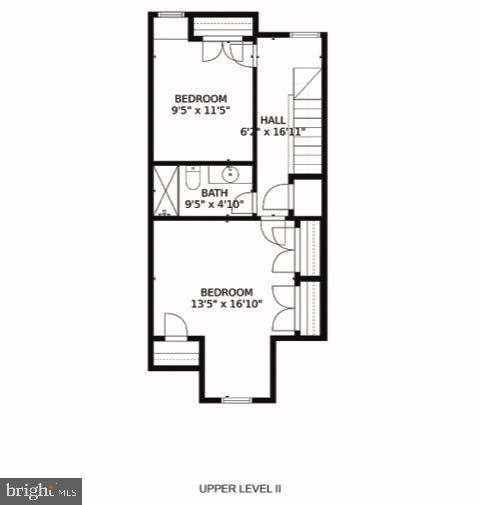
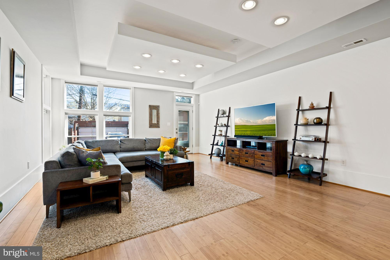
Your WFH dream space awaits! This stunning 5-bedroom, 4.5-bath home spans over 3,100 sq ft of living space all above grade. Historic charm, including exposed brick, blends seamlessly with modern luxury across three levels, making this property truly unique in the neighborhood. The expansive rear extension provides incredible versatility in design and function, perfect for a variety of lifestyles. The large, open-concept gourmet kitchen is the heart of the home, complemented by flexible living and family rooms. The upstairs primary suite features a spacious walk-in closet and Juliet balconies with a south-facing view. Two additional en suite bedrooms offer privacy, while the top floor's two bedrooms are perfect for a guest suite, home office, gym, or all three! Recent updates include a new HVAC system, and the home boasts two outdoor spaces: a welcoming front yard and a backyard with private parking. Located on a quiet street, this home is minutes from Rock Creek Park, dining favorites like Timber Pizza and San Matteo, and a 7-minute walk to the Green Line Metro."
Show more

1912

1912

Year Built

5

5

Total Bedrooms

5

5

Total Bathrooms

3,152

3,152

Sq.Ft.

Living Space

thumbnail
01

Interior

Total Bedrooms

5

Total Bathrooms

5

Full Bathrooms

4

Half Bathroom

1

Laundry room

Upper Level

Flooring

Wood, Hardwood

Appliances

Range, Gas Range, Gas Oven, Washer, Gas Water Heater, Built-In Range, Dishwasher, Disposal, Ice Maker, Range Hood, Refrigerator, Microwave, Dryer

Other Interior Features

Bar, Kitchen Island, Recessed Lighting, Walk-In Closet(s), Built-in Features
01

Exterior & Building

Stories

4

Water Source

Public

Pool

None

Parking

Off Street, Secured

Heat Type

Electric, Central

Air Conditioning

Central Air, Electric

Sewer

Public Sewer

Substructure

Concrete Perimeter

HOA Amenities

None

Other Exterior Features

Barbecue
01

Lot & Area

Status

Sold

Living Area

3,152 Sq.Ft.

MLS® ID

DCDC2154752

Type

Condo

Year Built

1912

Neighborhood

Petworth

Architecture Styles

Federal

School District

DISTRICT OF COLUMBIA PUBLIC SCHOOLS
01

Finance

Sales Price

$1,185,000

Real Estate Taxes

$6,131/yr

Zoning

RESIDENTAL

Explore

Petworth

Let’s connect

Thank you for your message

We will be in touch with you shortly

name

Thank you for your message

We will be in touch with you shortly

Let’s connect

Anthony Salinas

EM

Anthony Salinas

Vice President

His client base primarily thrives on referrals, a testament to the trust and satisfaction he consistently delivers.

Show more